ServicesNew Construction Plumbing
New Construction Plumbing in Shelbyville
From drain lines set beneath a fresh slab to the faucets in a finished kitchen, we handle the plumbing for new homes and room additions. Every route is planned before pipe goes in, so hot water reaches your fixtures quickly and your water heater works less for years to come.
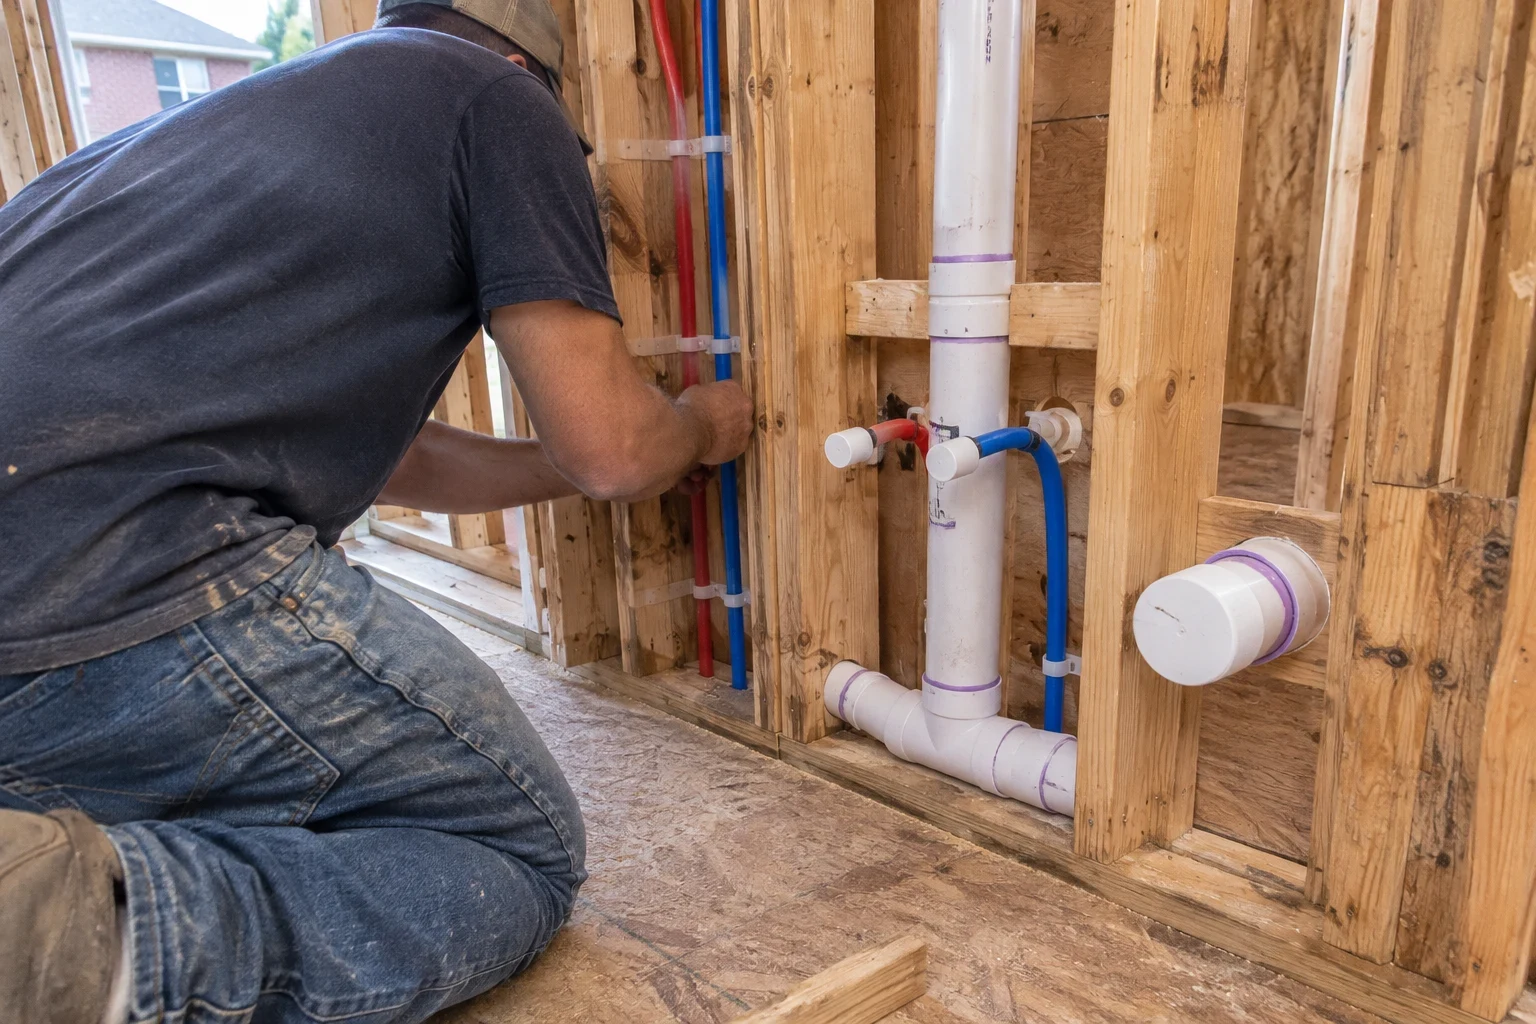
Plumbing that is designed, not just installed
The plumbing in a new house gets decided once. After the drywall goes up, moving a line means cutting walls. That is why we spend real time with your plans before rough-in, looking at where the bathrooms, kitchen and laundry sit relative to the water heater.
A long hot water run to a far bathroom means you stand waiting while cooled water drains away, and the heater refires to replace it. Shorter, better-routed lines, insulated where they pass through cold spaces, cut that waste every day. On a house you plan to keep for decades, it adds up.
We work directly with you or with your builder, and we keep the jobsite tidy so the trades that follow us can start on schedule.
What our new construction work covers
Plan review and layout
We go through your drawings and mark fixture locations, pipe routes and the water heater spot. If a small shift would shorten a hot water run, we tell you before anything is built.
Underground rough-in
On slab foundations we set the drain, waste and vent lines before the concrete pour, pressure-tested and ready for inspection. On crawlspace homes we plan supports and access so lines stay reachable.
Top-out supply and vent piping
We run water supply lines through the framing, usually PEX on a manifold or a well-planned trunk-and-branch layout, plus the vent stack through the roof. Hot lines are insulated where they cross unheated space.
Water heater installation
Tank or tankless, sized to the number of bathrooms and how your household uses hot water. Our tankless water heater installation page covers that option in more detail.
Fixture set and final connections
Once finishes are in, we set toilets, sinks, tubs, showers and hose bibs, connect appliances and check every joint. Fixtures are set with care for the tile and countertops around them.
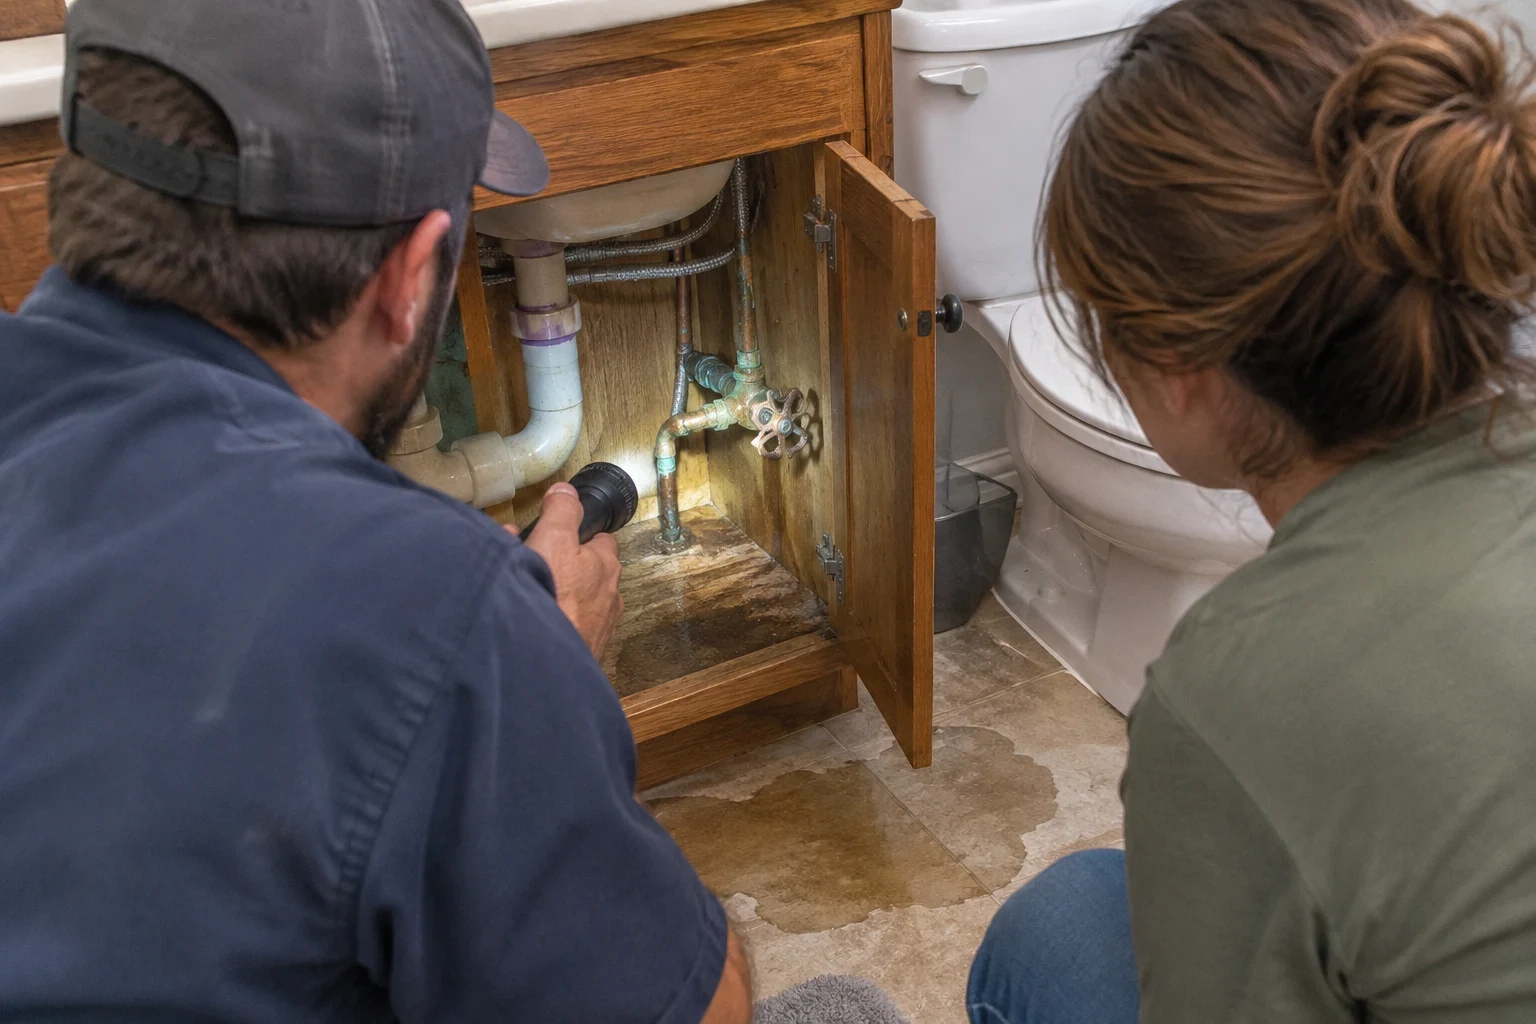
When it is time to bring us in
- Your plans are drawn
- The best moment to call is before the foundation is poured. Small layout changes are free on paper and expensive later.
- You are adding a bathroom or wing
- Additions need new supply, drain and vent lines tied correctly into the existing system. We plan the tie-ins so the old and new plumbing work as one.
- Your builder needs a plumber
- If you are acting as your own general contractor, or your builder is lining up trades, we can fit into the schedule for rough-in, inspection and finish.
- You want a lower-energy home
- If efficiency matters to you, plumbing layout and water heater choice are two of the easiest places to gain it during construction.
How a new build moves from plans to running water
- 1
Free estimate and plan walk-through
We review your drawings, ask how you will use the house and give you a written estimate broken out by phase. Get your quote by phone and we will set a time to go over the plans.
- 2
Permit and underground rough-in
We pull the plumbing permit, then lay and test the under-slab lines before the pour. The inspector signs off before concrete goes in.
- 3
Top-out and rough inspection
After framing, we run supply and vent lines, insulate hot lines in cold spaces and pressure-test the system. In Middle Tennessee winters, we keep supply lines out of exterior walls wherever the plans allow.
- 4
Finish and final inspection
When cabinets and tile are done, we set fixtures and the water heater, flush the lines and walk you through shutoffs and the heater controls before the final inspection.
What shapes the cost of new construction plumbing
Every build is priced from its own plans, so we quote after we see them. The estimate lists each phase, and we explain anything that could change it before work starts. If spreading the cost helps, ask about our financing options. Payment by cash or any major credit card works too.
- Number of bathrooms and fixtures
- Each fixture needs supply, drain and vent connections. More bathrooms and a larger kitchen mean more pipe, fittings and labor.
- Foundation type
- Slab work has to be done right the first time, before the pour. Crawlspace and basement homes change how lines are routed and supported.
- Pipe material and layout
- PEX with a manifold, trunk-and-branch PEX and copper each carry different material and labor costs. We will explain the tradeoffs for your house.
- Water heater choice
- A tankless unit may need a larger gas line or dedicated electrical service and venting. A tank model costs less upfront but uses more energy holding hot water.
- Distance to the water service
- How far the house sits from the meter or well affects the length of the main supply line and the trenching it needs.
New construction plumbing questions
- How early should I contact a plumber for my new house?
- As soon as you have floor plans, ideally before the foundation is scheduled. Under-slab lines go in before the pour, and that is also the cheapest time to shorten hot water runs. We can review plans even if the build date is months away.
- Should I use PEX or copper?
- Most new homes here are plumbed in PEX now. It flexes, resists freeze cracking better than rigid pipe and allows fewer joints inside walls. Copper is still a fine choice for some homeowners, and we will price both if you want to compare.
- Can you plan the house around a tankless water heater?
- Yes, and new construction is the easiest time to do it. We size the gas line or electrical service, plan the venting and place the unit close to the main bathrooms. That placement is what keeps hot water arriving quickly.
- Do you handle the permit and inspections?
- We pull the plumbing permit and schedule the inspections at each phase. We are on site or available when the inspector comes, so any question gets answered that day.
- Will you work with my builder?
- Yes. We coordinate with your builder or framing crew on timing, and we leave our work areas clean so the next trade can start without delay.
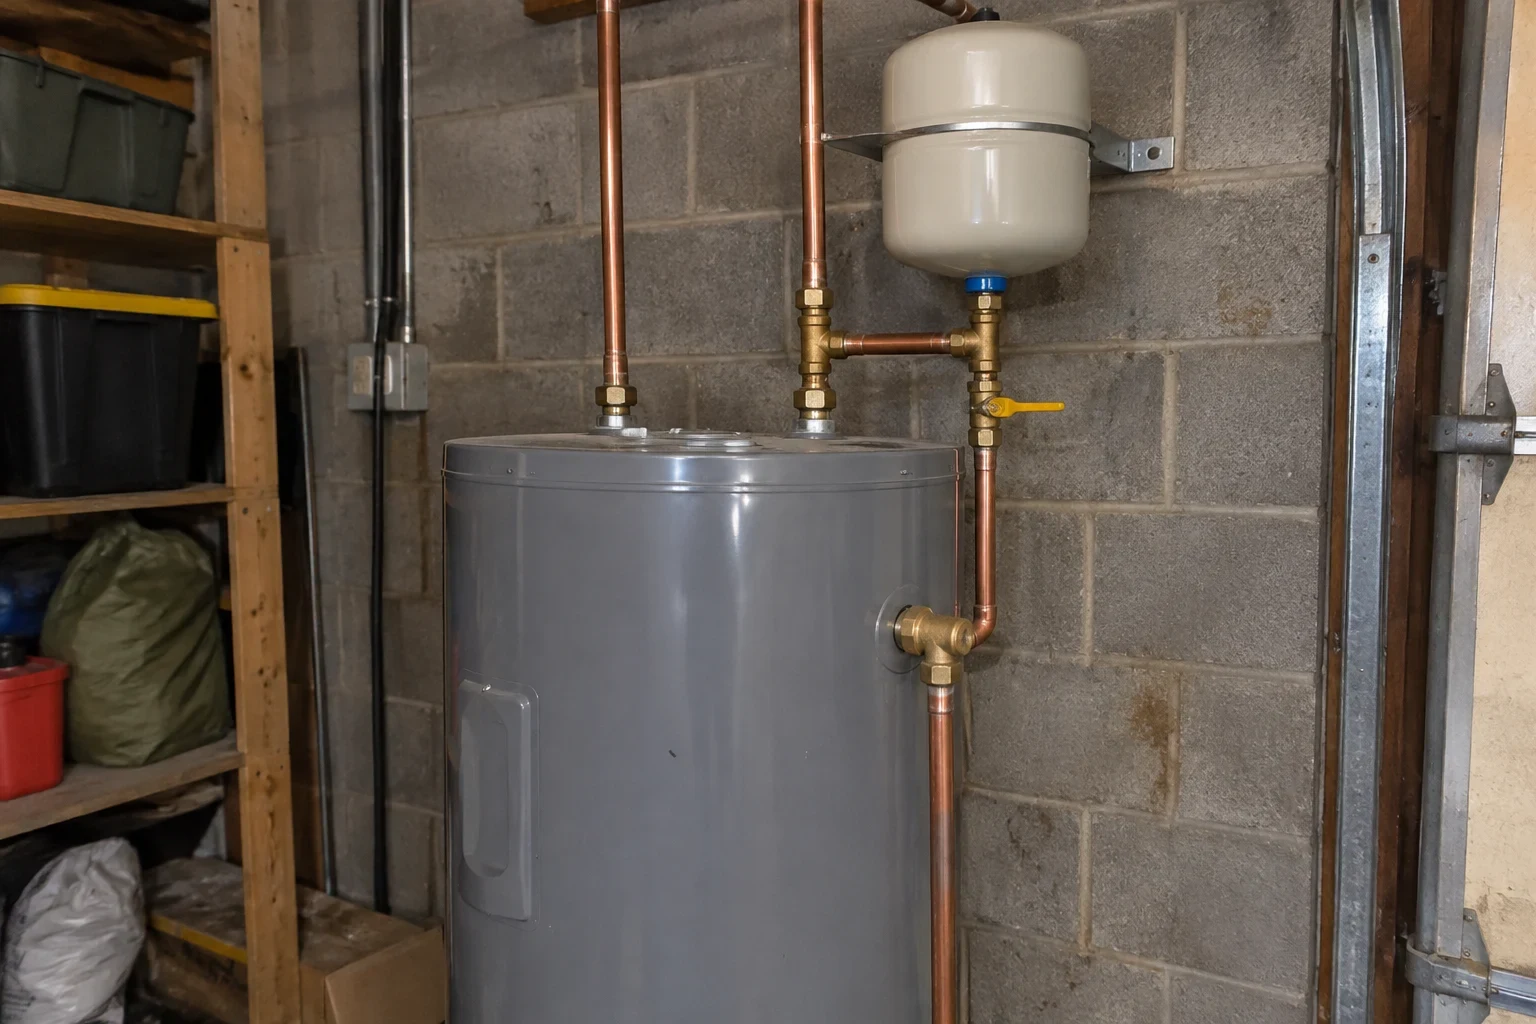
Start your build with the plumbing worked out
Send us your plans and we will go through layout, materials and water heater options with you. The estimate is free and written out by phase.